Opens in a new tab

Coombe Hill House

A low, timber-framed family house set into a sloping garden, built to Passivhaus principles.

Location
Westbury-on-Trym, Bristol
Year
2024
Size
310 m²
Client
Private client
Services
Architecture, Interiors
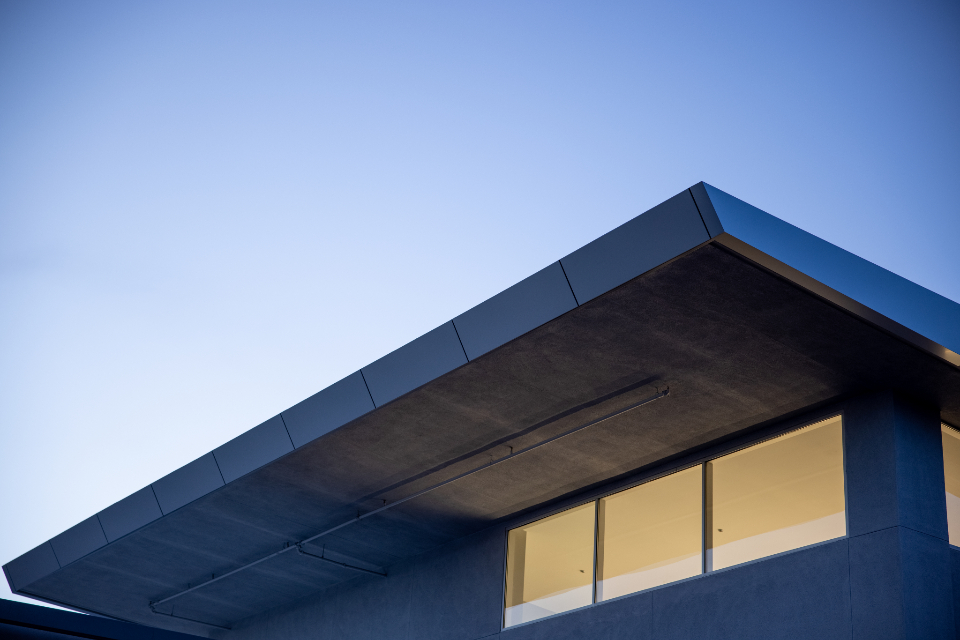
Low modern house with a dark standing-seam roof against a clear sky

The brief was simple: a single-storey family home that would sit quietly in a mature garden and cost almost nothing to heat. We stepped the plan down the slope in three pavilions, each with its own courtyard, so every room gets morning or evening sun.

Structure and materials

The house is built from a prefabricated timber frame filled with wood-fibre insulation and clad in charred larch. A standing-seam zinc roof oversails the glazing to shade it in summer. Inside, exposed glulam beams and lime-plastered walls keep the palette warm and calm.

Performance

Measured airtightness came in at 0.5 air changes per hour. A small air-source heat pump and mechanical ventilation with heat recovery keep the house comfortable year-round, and roof-mounted solar covers most of its annual electricity.
More work

Other projects

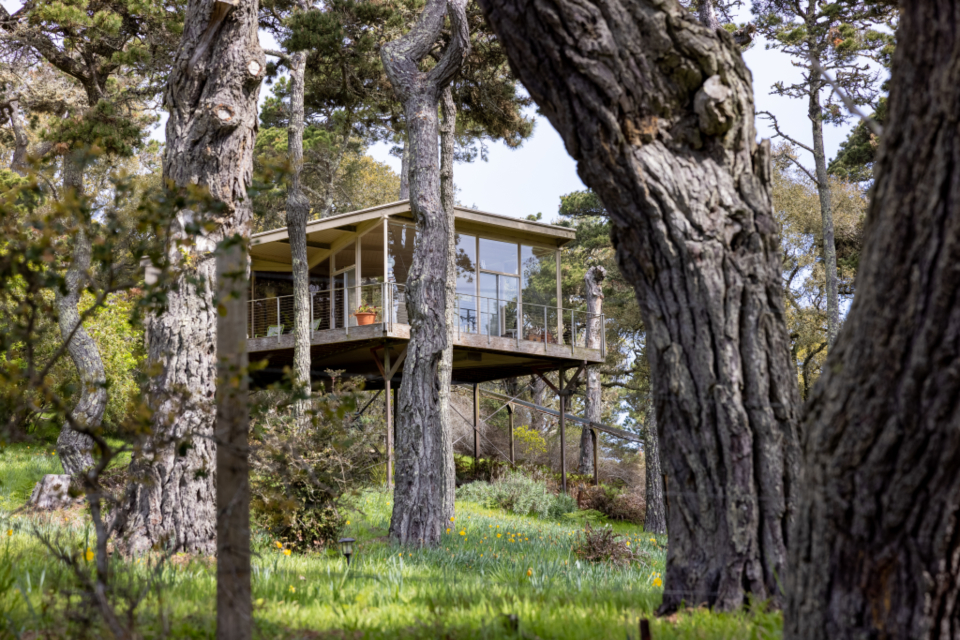
Timber treehouse cabin raised among mature trees
Residential · Forest of Dean, Gloucestershire

The Larch Treehouse

A one-bedroom retreat raised among oaks on steel stilts, with no concrete foundations.
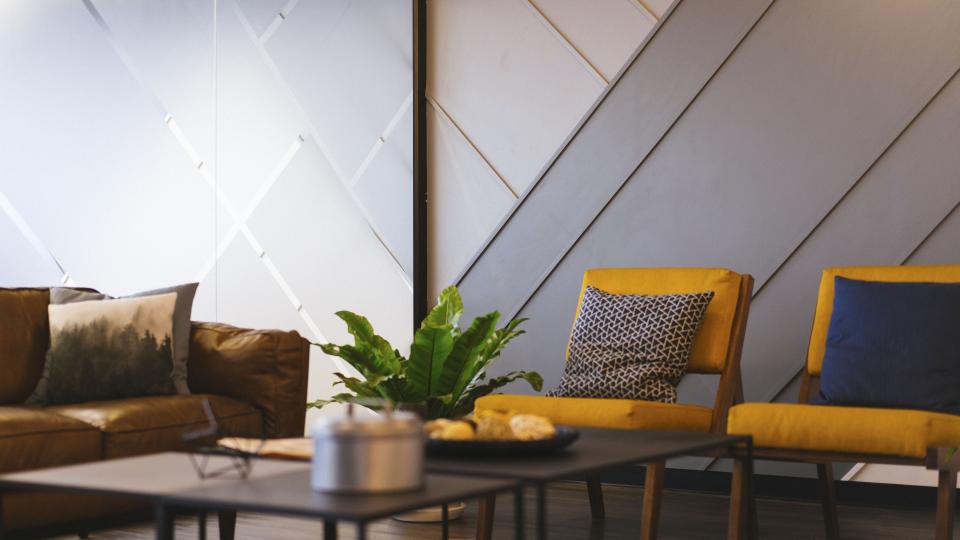
Living room with mustard chairs, a low sofa and angled ceiling
Renovation · Clifton, Bristol

Clifton Terrace Retrofit

A Grade II listed Georgian townhouse brought up to modern comfort while keeping its plasterwork and sashes.
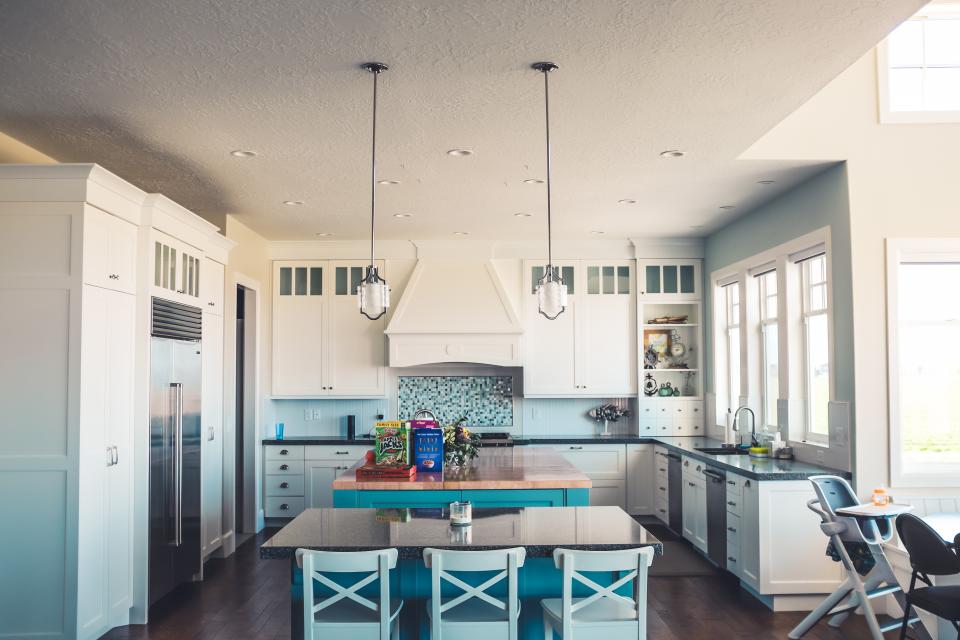
Open-plan kitchen with white cabinets, pendant lights and a blue island
Interiors · Harbourside, Bristol

Harbourside Kitchen

A bright family kitchen with a long island, pantry wall and built-in banquette.

Planning something similar?

Tell us about your site, your brief and your budget. We reply to every enquiry within two working days.

Book a consultation