Coombe Hill House
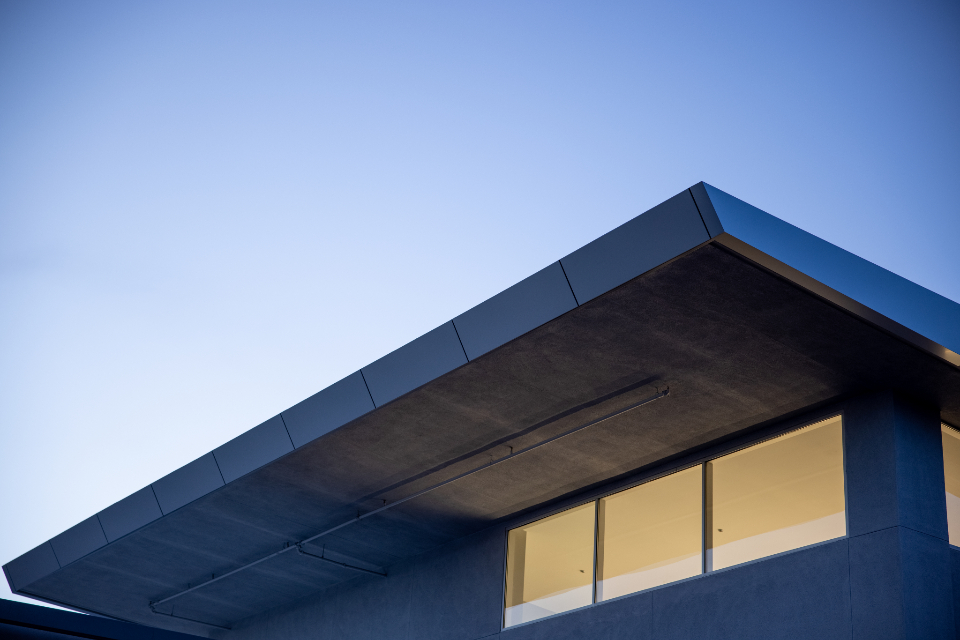
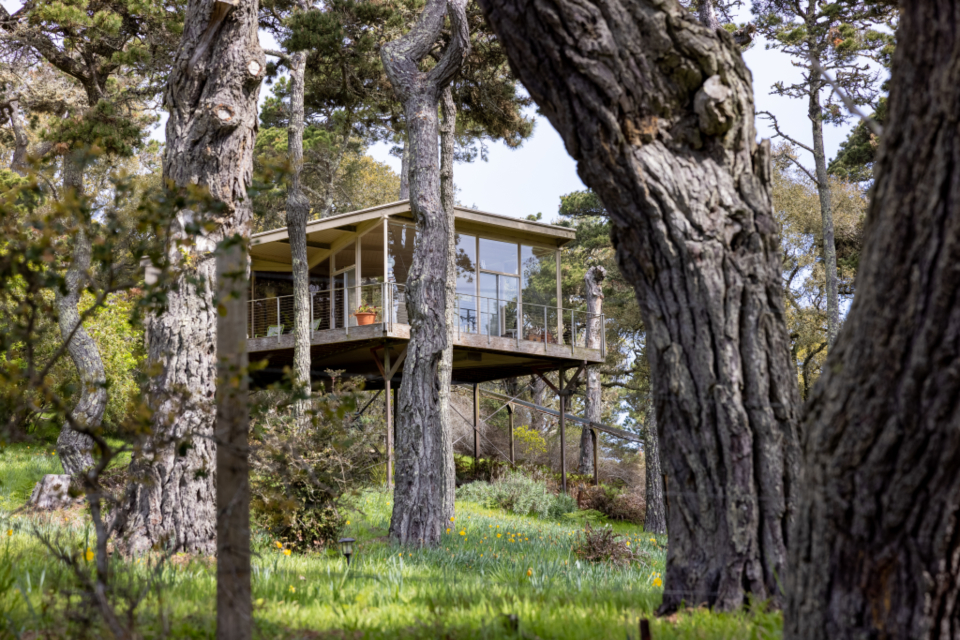
A low, timber-framed family house set into a sloping garden, built to Passivhaus principles.
Weeks 1–4: brief, survey and concept options.
Weeks 5–16: developed design and planning (8-week determination).
Weeks 17–26: technical design and tender.
Then: construction, typically 6–12 months.
The things clients usually ask us first.
Many single-storey rear extensions fall under permitted development, but conservation areas and listed buildings change that. We check during the first visit.
Householder applications are determined within eight weeks. Larger or contentious schemes can take longer; we budget for that in the programme.
We coordinate with a party wall surveyor and provide the drawings they need, so notices go out in good time.
Tell us about your site, your brief and your budget. We reply to every enquiry within two working days.