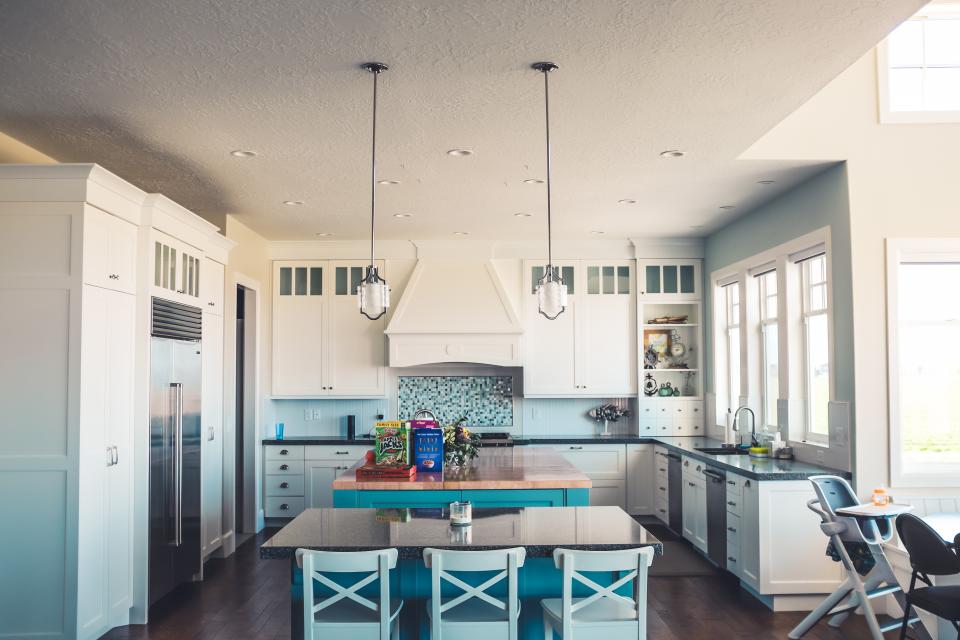
The original kitchen was dark and split across two rooms. We removed a non-structural wall, moved the sink to the window and planned the space around a five-metre island.
Joinery
A full-height pantry wall hides the fridge, larder and a coffee station. The banquette under the window has deep drawers for school bags and shoes.
Worktops are honed quartzite; cabinets are painted ash with brushed-brass handles.