Opens in a new tab

Mill Lane Studio

A former tobacco warehouse converted into a calm, daylight-filled design studio for 40 people.

Location
Bedminster, Bristol
Year
2022
Size
520 m²
Client
Bankole Design Ltd
Services
Architecture, Interiors
Glazed ground floor of a converted warehouse studio at dusk

We stripped the building back to its brick walls and steel columns, then inserted a timber mezzanine to double the usable floor area without blocking the tall windows.

Acoustics and light

Wood-wool ceiling panels soak up noise, and new roof lights bring daylight deep into the plan. Meeting rooms are glazed boxes that keep sightlines across the floor.

The project reused 85% of the existing structure by mass.
More work

Other projects

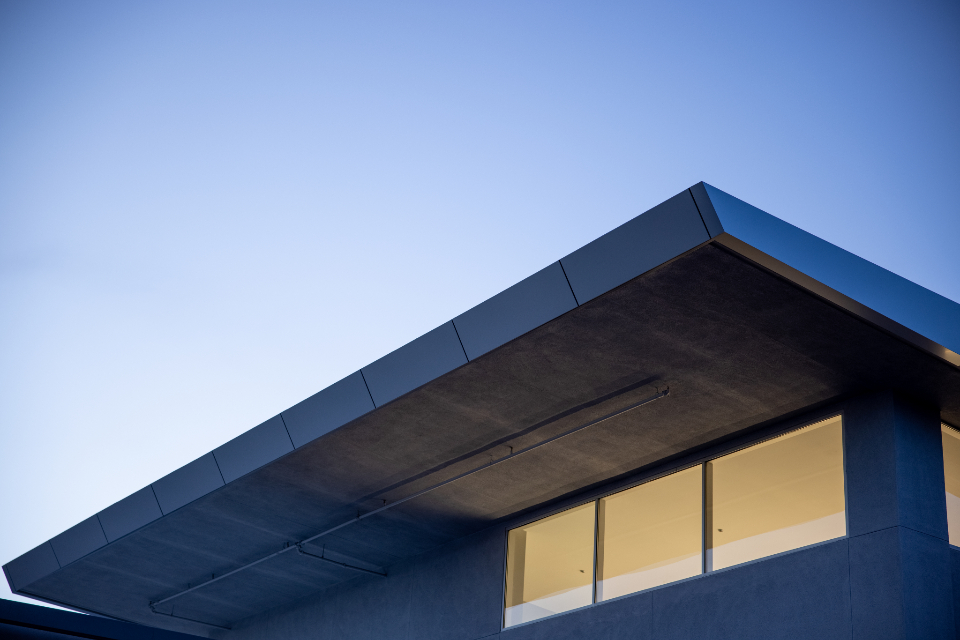
Low modern house with a dark standing-seam roof against a clear sky
Residential · Westbury-on-Trym, Bristol

Coombe Hill House

A low, timber-framed family house set into a sloping garden, built to Passivhaus principles.
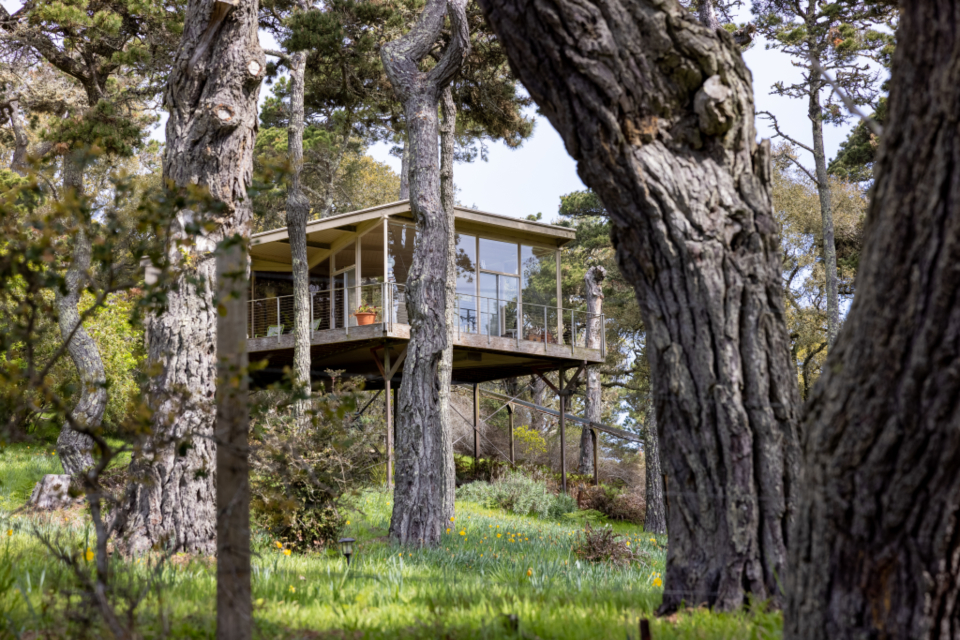
Timber treehouse cabin raised among mature trees
Residential · Forest of Dean, Gloucestershire

The Larch Treehouse

A one-bedroom retreat raised among oaks on steel stilts, with no concrete foundations.
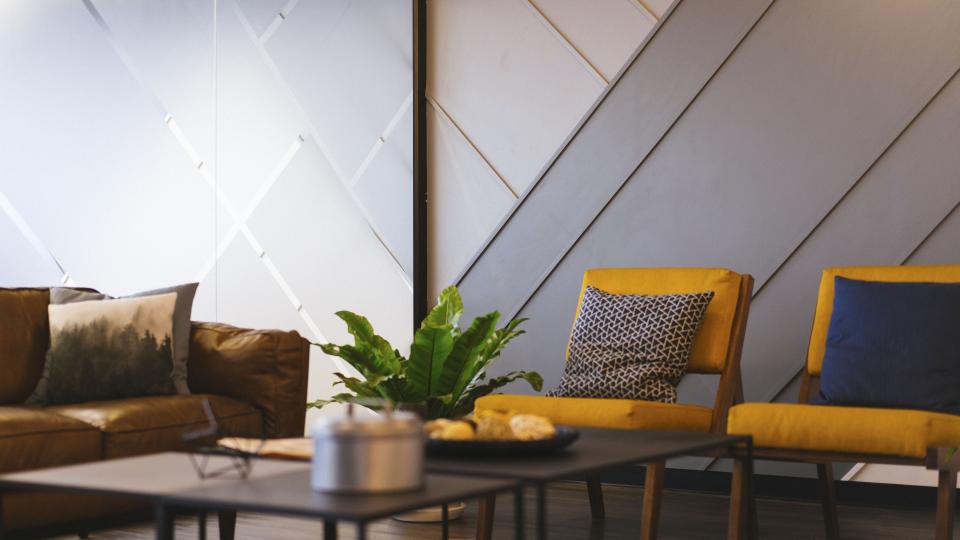
Living room with mustard chairs, a low sofa and angled ceiling
Renovation · Clifton, Bristol

Clifton Terrace Retrofit

A Grade II listed Georgian townhouse brought up to modern comfort while keeping its plasterwork and sashes.

Planning something similar?

Tell us about your site, your brief and your budget. We reply to every enquiry within two working days.

Book a consultation