Opens in a new tab

Stokes Croft Offices

A four-storey office extension in cross-laminated timber above a retained print works.

Location
Stokes Croft, Bristol
Year
2020
Size
880 m²
Client
Print Works Co-operative
Services
Architecture
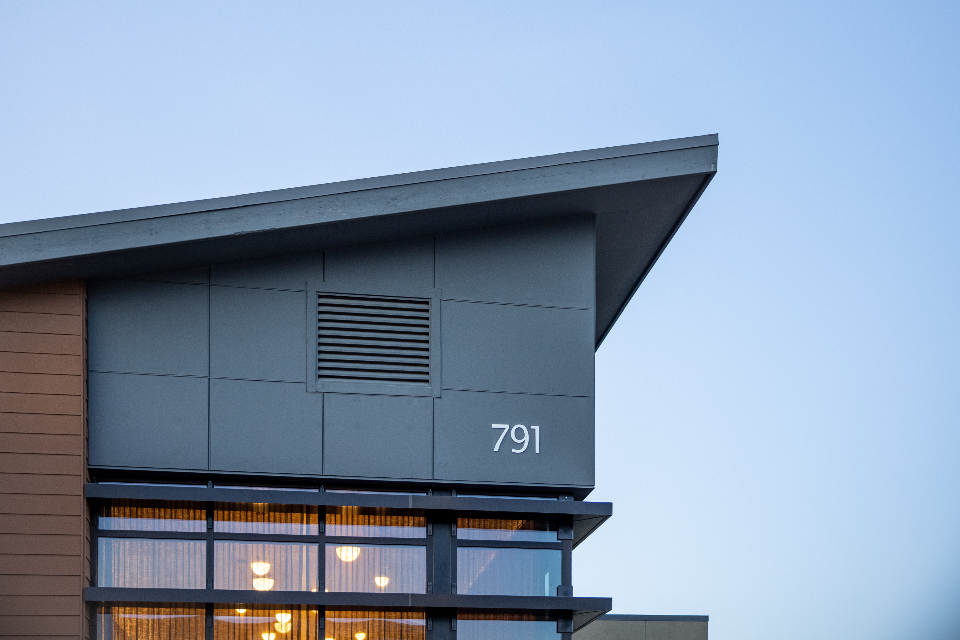
Contemporary timber and render office building with a cantilevered roof

Our own studio is in this building. We added three storeys of cross-laminated timber offices on top of a 1920s print works, using the existing brick walls as a plinth.

Low carbon structure

The timber superstructure stores roughly 400 tonnes of CO2 and was erected in eleven weeks. Deep window reveals shade the glazing, and a rooftop terrace is shared by every tenant.
More work

Other projects

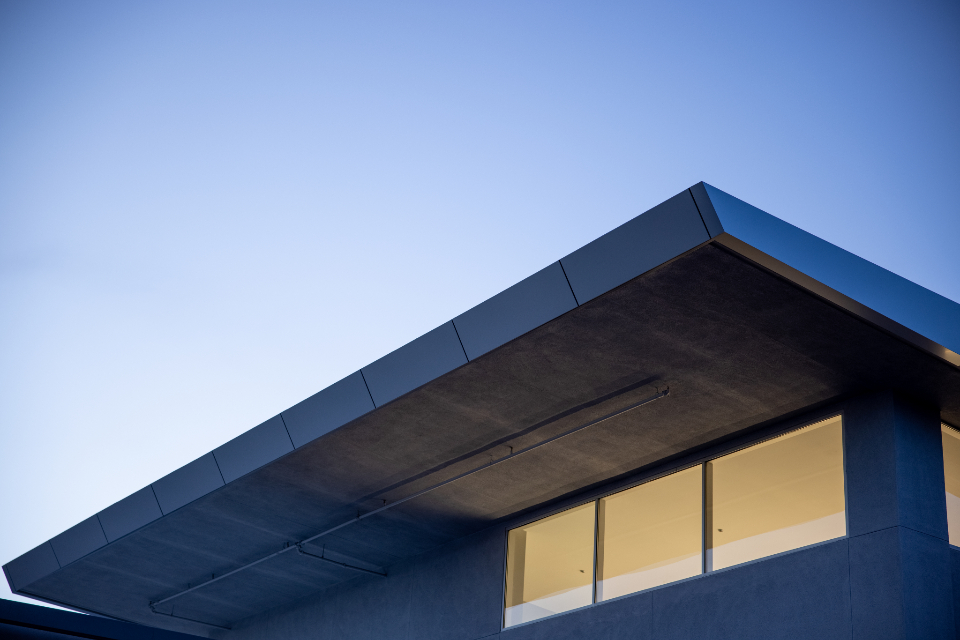
Low modern house with a dark standing-seam roof against a clear sky
Residential · Westbury-on-Trym, Bristol

Coombe Hill House

A low, timber-framed family house set into a sloping garden, built to Passivhaus principles.
Timber treehouse cabin raised among mature trees
Residential · Forest of Dean, Gloucestershire

The Larch Treehouse

A one-bedroom retreat raised among oaks on steel stilts, with no concrete foundations.
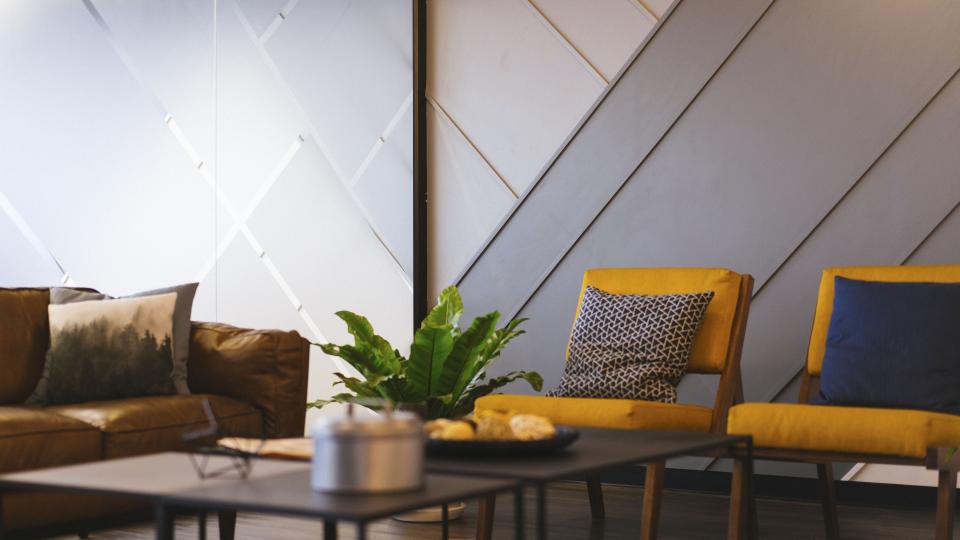
Living room with mustard chairs, a low sofa and angled ceiling
Renovation · Clifton, Bristol

Clifton Terrace Retrofit

A Grade II listed Georgian townhouse brought up to modern comfort while keeping its plasterwork and sashes.

Planning something similar?

Tell us about your site, your brief and your budget. We reply to every enquiry within two working days.

Book a consultation