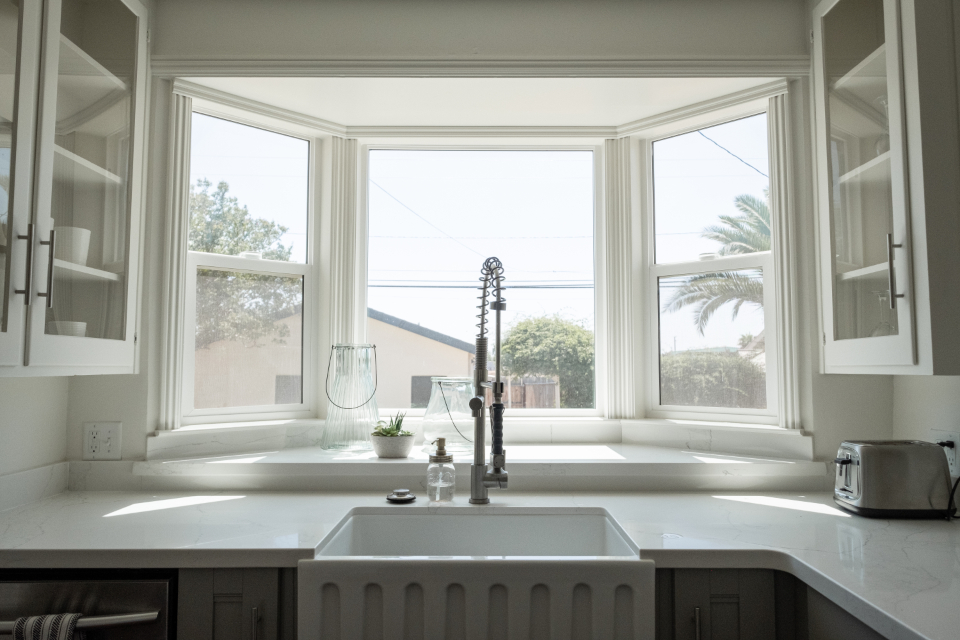
Ask anyone where they stand most in their kitchen and the answer is rarely the hob. It is the sink: rinsing, filling, washing, chatting while they do it. So we place the sink first, ideally under a window or facing the room, and design everything else around it.
The working triangle is not enough
The classic sink–hob–fridge triangle still matters, but modern kitchens also host homework, laptops and guests. We plan zones: a prep zone beside the sink, a cooking zone with clear landing space, and a social zone at the far end of the island.
Storage follows tasks
Bins and dishwasher go next to the sink. Pans and oils go beside the hob. Mugs and the kettle live in a coffee station away from the cook. It sounds obvious, but most kitchens we are asked to fix ignore it.