Opens in a new tab

Inside Coombe Hill House

July 31, 2026 · by Mara Halden
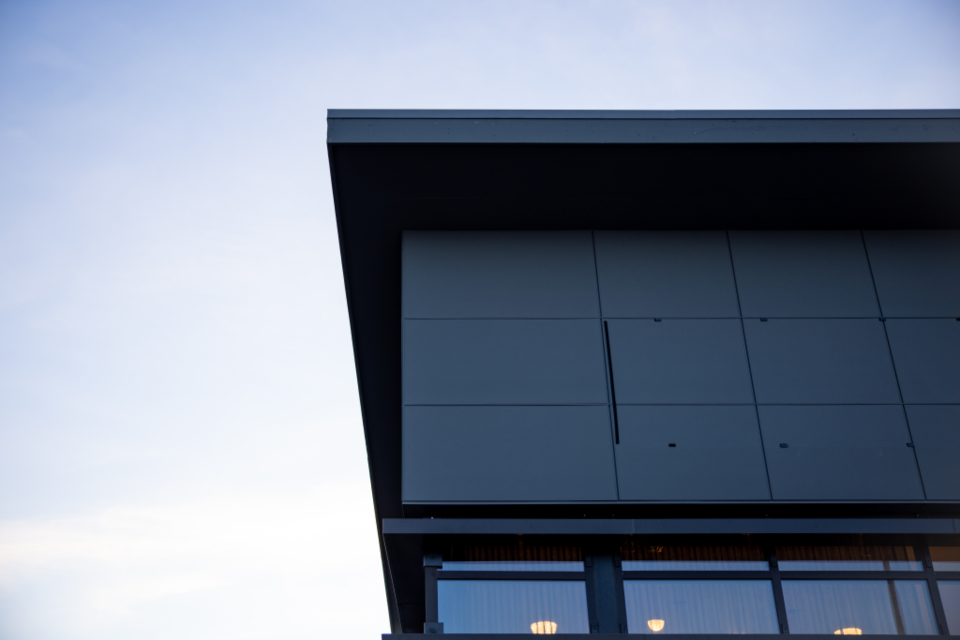
Dark metal-clad roof edge of a contemporary house against a pale sky

Coombe Hill House completed this spring. It is a single-storey timber house set into a sloping garden, arranged as three pavilions around courtyards.

Numbers

310 m² of floor area, 0.5 air changes per hour, and a predicted space-heating demand of 18 kWh/m² per year. Read the full project page for drawings and photographs.
Keep reading

More from the journal

Thinking about a project?

Tell us about your site, your brief and your budget. We reply to every enquiry within two working days.

Book a consultation